Enter the crawl space size, how far the liner runs up the walls and piers and the roll size to get the liner area, the rolls to buy and the length of seams to seal.
How the liner is figured
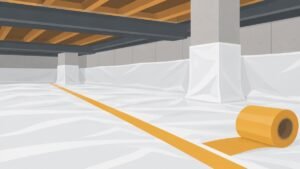
Federal and code sources agree on the pieces of a crawl space liner: it covers the whole floor, runs up the walls and piers and overlaps at the seams. The numbers differ by source, so the tool lets you choose.
| Detail | What the sources say |
|---|---|
| Floor coverage | Cover 100 percent of the floor (ENERGY STAR) |
| Thickness | At least 6 mil (Building America, ENERGY STAR); 10 mil or cross-laminated, puncture-resistant 6 mil (federal retrofit guide) |
| Up the walls | At least 6 inches (model code); 8 to 12 inches, or preferably to outside ground level (Building America); or the full wall with a 3 inch termite gap (ENERGY STAR) |
| Up piers and columns | 4 to 12 inches above the floor (federal retrofit guide) |
| Seam overlap | 6 inches (model code); 12 inches (federal energy guidance) |
| Sealing | Duct mastic with embedded fiberglass mesh tape; adhesives or tapes alone may not hold (ENERGY STAR) |
Wall laps = 2 × (length + width) × lap height
Pier laps = piers × 4 × pier side × lap height
Strips = 1 + roundup((span − roll width) ÷ (roll width − overlap))
Seam overlap area = (strips − 1) × strip length × overlap
Liner = floor + wall laps + pier laps + seam overlap, plus any waste allowance
Rolls = roundup(liner ÷ (roll width × roll length))
Worked example
A 40 by 30 ft crawl space with 8 piers 16 inches square, laps of 6 inches up the wall and 12 inches up the piers, a 6 inch seam overlap and rolls 10 ft by 100 ft
Floor = 40 × 30 = 1,200 sq ft. Perimeter = 140 ft, so wall laps = 140 × 0.5 = 70 sq ft.
Each pier perimeter is 4 × 16 in = 64 in, so 8 piers with a 12 inch lap = 8 × 5.33 ft × 1 ft = 42.7 sq ft.
Strips across the 30 ft width = 1 + roundup(20 ÷ 9.5) = 4, so floor seams = 3 × 40 = 120 ft and the overlap adds 120 × 0.5 = 60 sq ft.
Liner = 1,200 + 70 + 42.7 + 60 = 1,372.7 sq ft, which is 2 rolls of 1,000 sq ft.
What is not in the sources
No source gives a waste factor for cutting around piers, pipes and corners, so the tool starts it at 0 percent and lets you add one. It also does not know the roll sizes you can buy, so you enter the roll width and length from the label. The seams are laid in the direction that needs the fewest feet of overlap.
Before you lay the liner
Federal guidance says drainage and moisture problems in and around the crawl space must be dealt with before the space is sealed, and that any standing water, mold, rotten wood or hazardous materials must be addressed first. If a furnace or water heater draws air from the crawl space, it needs another source of combustion air before the vents are closed.
Frequently asked questions
How much vapor barrier do I need for a crawl space?
Enough to cover 100 percent of the floor, plus the laps up the walls and piers and the overlap at the seams. For a 40 by 30 foot space with a 6 inch wall lap that is about 1,300 to 1,400 square feet, depending on piers and seams.
How thick should a crawl space vapor barrier be?
Building America and ENERGY STAR give at least 6 mil. A federal retrofit guide calls for a 10 mil liner, or a puncture-resistant cross-laminated 6 mil, over the whole floor.
How much should the seams overlap?
The model code says 6 inches, sealed or taped. Federal energy guidance says 12 inches. ENERGY STAR advises duct mastic with fiberglass mesh tape, since tape alone may not hold.
How far up the wall should a crawl space liner go?
The code minimum is 6 inches up the stem wall, attached and sealed. Building America says 8 to 12 inches up walls and piers, or preferably to outside ground level, and ENERGY STAR describes running it up the full wall with a 3 inch termite gap.
Related guides
- Crawl space vapor barriers
- Crawl space encapsulation
- Crawl space encapsulation cost
- Crawl space dehumidifiers
- Vented and sealed crawl spaces
Sources
The laps, overlaps and thickness come from federal guides, ENERGY STAR and a state version of the model residential code.
- Guide to Closing and Conditioning Ventilated Crawlspaces | U.S. Department of Energy, Building America (IBACOS)
- Water Management of Existing Crawlspace Floor | Building America Solution Center (U.S. Department of Energy)
- Designing Closed Crawl Spaces: A Quick Reference | ENERGY STAR
- Technology Fact Sheet: Crawlspace Insulation | U.S. Department of Energy
- S.C. Code Regs. 8-1221: IRC R408.3 Unvented Crawl Space | Legal Information Institute