Enter the clear opening of your window and its sill height to check the model code limits for an emergency escape opening, then check the window well below it.
How the egress window rules work
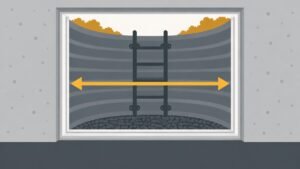
The model residential code, section R310, requires every basement, and every sleeping room, to have at least one operable emergency escape and rescue opening. The opening must open directly to a yard or court, and a person must be able to climb out without keys, tools or special knowledge. The size rules, as published by Boulder County in Colorado for the 2021 code and by the City of Fargo and Jersey County for earlier editions, are the same in every handout:
| Requirement | Minimum |
|---|---|
| Net clear opening area | 5.7 square feet, or 5 square feet for grade-floor openings |
| Net clear opening height | 24 inches |
| Net clear opening width | 20 inches |
| Sill height | No more than 44 inches above the floor |
| Window well area | At least 9 square feet |
| Window well width and projection | At least 36 inches each |
| Ladder or steps | Required when the well is deeper than 44 inches |
Using the minimum height and the minimum width together does not give the required area. At 24 inches high a window must be at least 34.2 inches wide, and at 20 inches wide it must be at least 41 inches high. Both city and county handouts print a chart of the combinations.
Width needed = required area × 144 ÷ height, never less than 20 in
Height needed = required area × 144 ÷ width, never less than 24 in
Well area (sq ft) = well width (in) × projection (in) ÷ 144
Worked example
A casement window opens to a clear 24 inches high and 34.2 inches wide, with the sill 40 inches above the floor
Area = 24 × 34.2 ÷ 144 = 5.7 sq ft, which meets the 5.7 sq ft minimum exactly.
Height 24 in meets the minimum and width 34.2 in is above 20 in. The 40 inch sill is under 44 inches, so all four checks pass.
A well 40 inches wide projecting 36 inches is 10 sq ft, above the 9 sq ft minimum, and needs a ladder only if it is deeper than 44 inches.
Measuring the opening
- Open the window fully. The clear opening is the space a person can pass through, which is smaller than the glass or the frame because the sash, hardware and tracks take up room.
- Measure the clear height and clear width, then multiply them and divide by 144 to get square feet.
- Measure the sill as the height from the finished floor to the bottom of the clear opening. Some local handouts measure it that way, so ask your building department.
The window well
A window well is required when the sill of the opening is below the adjacent ground. The handouts describe a horizontal area of at least 9 square feet with a width and projection of at least 36 inches, enough for the window to open fully. A well deeper than 44 inches needs a permanently fixed ladder or steps, with rungs at least 12 inches wide inside, projecting at least 3 inches from the wall and no more than 18 inches apart. The ladder may encroach up to 6 inches into the well. Some local amendments allow a terraced well or a platform to reduce the depth. The well must also drain, and any bars, grilles or covers must release from the inside without a key or tool.
What the tool does not cover
It does not cover escape openings under decks, porches and cantilevers, which need a path at least 36 inches high and wide to a yard, nor local amendments. Your building department can tell you which edition and amendments apply.
Frequently asked questions
What size does an egress window have to be?
Under the model residential code the net clear opening must be at least 5.7 square feet, with a clear height of at least 24 inches and a clear width of at least 20 inches, and the sill no higher than 44 inches above the floor. Grade-floor openings can be 5 square feet.
Why is a 24 by 20 inch window not enough?
Because 24 inches by 20 inches is only 3.3 square feet. The opening must also reach 5.7 square feet, so a window 24 inches high needs to be at least 34.2 inches wide.
How big does an egress window well need to be?
The horizontal area must be at least 9 square feet, with a width and projection of at least 36 inches, and the window must be able to open fully.
When does an egress window well need a ladder?
When the well is deeper than 44 inches. The ladder or steps must be permanently fixed, with rungs at least 12 inches wide, at least 3 inches from the wall and no more than 18 inches apart.
Related guides
- Egress window size rules
- Egress window requirements checklist
- Egress window wells
- Egress window cost
- Window well drains and covers
Sources
The size and well rules come from published code handouts that quote section R310 of the model residential code.
- Emergency Escape and Rescue Openings, Publication B10 (2021 IRC R310) | Boulder County Community Planning & Permitting
- Egress Windows for Single Family Dwellings | City of Fargo Building Inspection Department
- IRC R310 Building Handout: Emergency Escape and Rescue Openings | Jersey County Code Administration